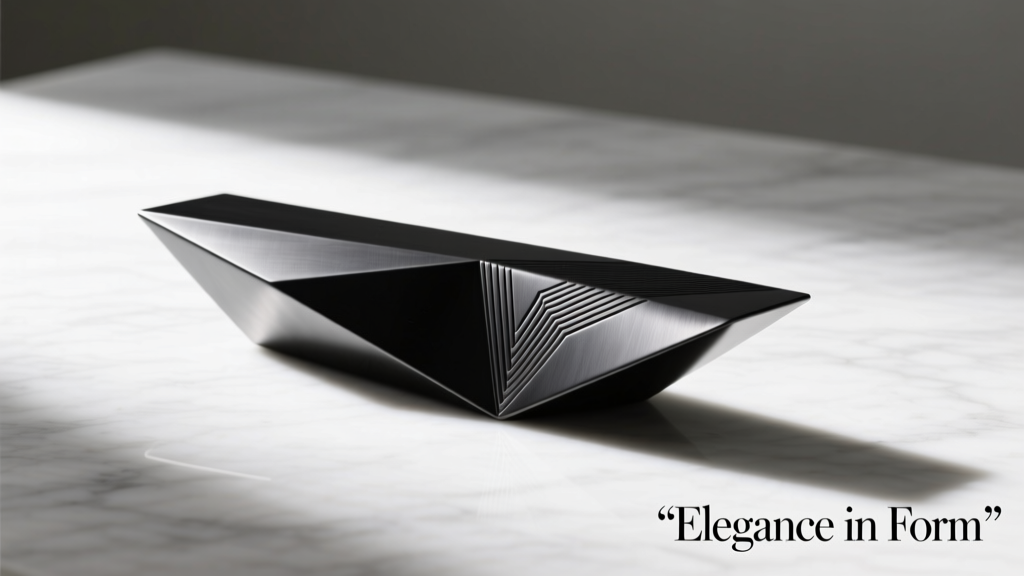
Types of Internal Handrail Brackets
An internal handrail bracket is a structural support component used to securely mount handrails to walls in residential, commercial, and public buildings. These brackets ensure stability, safety, and compliance with accessibility standards by firmly anchoring the handrail at the correct height and angle. They vary significantly in design, material, load capacity, and aesthetic appeal depending on the application and architectural style.
Choosing the right bracket type is essential for both functionality and visual harmony. Factors such as foot traffic, building codes, handrail material, and interior design influence the selection. Below is a comprehensive overview of the most common types of internal handrail brackets used today.
Elbow Bracket
Also known as curved or L-shaped brackets, elbow brackets feature a smooth, arched arm that connects the vertical wall plate to the handrail, resembling a bent elbow. This design provides strong support while maintaining an elegant, traditional appearance.
Advantages
- Provides excellent structural support
- Classic, timeless aesthetic
- Ideal for wooden handrails and stair applications
- Smooth curve reduces snag hazards
Limitations
- Limited adjustability in angle
- May not suit ultra-modern designs
- Can be bulkier than minimalist alternatives
Best for: Residential staircases, traditional interiors, wooden handrails, gallery walkways
U-Shaped Bracket
Characterized by a top horizontal bar and two vertical side arms, U-shaped brackets cradle the handrail from both sides, offering enhanced lateral stability. The open-top design allows for easy installation and adjustment.
Advantages
- Superior resistance to lateral movement
- High load-bearing capacity
- Durable and long-lasting
- Commonly used in high-traffic environments
Limitations
- Bulkier appearance may not suit minimalist spaces
- Requires precise alignment during installation
- May collect dust in hard-to-reach corners
Best for: Commercial buildings, public facilities, hospitals, schools, and areas with heavy foot traffic
Closed Bracket
Closed brackets, also referred to as box or fully enclosed brackets, completely surround the handrail on three or four sides, preventing any vertical or lateral displacement. This secure design ensures maximum safety and rigidity.
Advantages
- Prevents handrail from slipping or dislodging
- Extremely stable and secure
- Meets strict safety and accessibility codes
- Ideal for environments requiring high durability
Limitations
- More complex installation process
- Less visually appealing in decorative settings
- Limited compatibility with non-standard rail shapes
Best for: Hospitals, schools, nursing homes, government buildings, and other safety-critical environments
Post Bracket
Post brackets are designed to connect handrails to vertical posts or newel posts rather than directly to the wall. They allow for continuous rail runs without breaks and are often used in balustrade systems where the rail transitions between wall-mounted and freestanding sections.
Advantages
- Enables seamless handrail continuity
- Suitable for both doweled and overlapping rail joints
- Supports structural transitions in staircase design
- Versatile in multi-level installations
Limitations
- Requires additional structural posts
- Not suitable for purely wall-mounted applications
- May increase material and labor costs
Best for: Balustrades, staircases with open sides, multi-story rail systems, and custom architectural designs
Saddle Bracket
Saddle brackets feature a swiveling, U-shaped cradle or ridge that "saddles" the handrail, allowing for angular adjustment and a clean, minimalist profile. Often made from stainless steel or aluminum, they are popular in modern and contemporary designs.
Advantages
- Minimalist, unobtrusive appearance
- Adjustable angle for sloped or curved rails
- Compatible with glass, metal, and composite rails
- Easy to clean and maintain
Limitations
- Less rigid than fully enclosed brackets
- May require additional supports for long spans
- Potential for slight movement over time if not tightened properly
Best for: Modern interiors, glass balustrades, commercial lobbies, and contemporary architectural projects
| Bracket Type | Support Level | Aesthetic Style | Installation Complexity | Recommended Use |
|---|---|---|---|---|
| Elbow Bracket | High | Traditional/Elegant | Medium | Residential stairs, wooden rails |
| U-Shaped Bracket | Very High | Industrial/Functional | Medium-High | Commercial buildings, high-traffic areas |
| Closed Bracket | Maximum | Utilitarian/Safe | High | Hospitals, schools, safety-critical zones |
| Post Bracket | High | Architectural/Structural | Medium-High | Balustrades, transitional rail systems |
| Saddle Bracket | Medium-High | Modern/Minimalist | Low-Medium | Contemporary designs, glass/metal rails |
Expert Tip: When installing handrail brackets, always verify local building codes and ADA (Americans with Disabilities Act) or equivalent accessibility standards. The handrail height should typically be between 34" and 38" from the stair nosing or floor, and brackets should be spaced no more than 4 feet apart to ensure adequate support and safety.
How to Choose Internal Handrail Brackets: A Complete Guide
Selecting the right internal handrail brackets is essential for both safety and aesthetic harmony in any residential or commercial space. These seemingly small components play a critical role in supporting the handrail, ensuring stability, and complementing the interior design. Making an informed choice involves evaluating multiple factors—from material compatibility to load requirements and visual style.
1. Handrail and Wall Material Compatibility
The compatibility between the bracket, handrail, and wall material is crucial for structural integrity and longevity. Using mismatched materials can lead to corrosion, loosening, or even failure over time.
Concrete, Brick, or Stone Walls
For masonry walls, use heavy-duty stainless steel or brass brackets with appropriate anchors (such as sleeve or wedge anchors). These materials resist corrosion and provide strong adhesion. Avoid iron-based metals that may rust when exposed to moisture trapped in porous materials.
Wooden Walls or Studs
Wood framing allows for easier installation using lag screws or wood anchors. Brackets made from powder-coated steel, aluminum, or matching wood species blend well and are easy to install. Ensure screws penetrate deeply into studs for maximum holding power.
Always ensure the bracket material matches or complements the handrail—e.g., pair wooden rails with wood or black iron brackets for rustic charm, or use polished stainless steel for glass or metal railings.
2. Bracket Style and Design Aesthetics
The style of the bracket should align with the architectural theme of the space while providing necessary support.
Elbow Brackets
Featuring a curved, L-shaped design, elbow brackets offer a classic, elegant look ideal for traditional or vintage interiors. Often crafted from forged iron or brass, they add ornamental value while maintaining solid support.
U-Shaped Brackets
Rigid and functional, U-shaped brackets provide excellent lateral support and are commonly used in commercial buildings like offices or hospitals. While less decorative, their industrial appearance suits utilitarian spaces.
Closed or Box Brackets
These fully enclosed brackets hide the connection point between rail and wall, offering a clean, minimalist appearance. Despite their discreet profile, they are extremely strong and frequently used in high-traffic public areas such as schools and medical facilities.
Saddle & Post Brackets
Saddle brackets cradle the rail from beneath, ideal for modern designs with glass panels or metal balusters. Post brackets attach vertically and are often used in contemporary or industrial-style staircases where visual lightness is desired.
3. Load Capacity and Structural Requirements
Brackets must safely support expected loads, especially in high-traffic zones. Building codes typically require handrails to withstand at least 50 pounds per linear foot (73 kg/m) of horizontal force.
| Usage Location | Recommended Bracket Size | Load Capacity | Installation Tip |
|---|---|---|---|
| Residential Hallways/Staircases | Medium (4–6 inches) | 100–150 lbs per bracket | Space brackets 3–4 feet apart on center |
| Schools, Hospitals, Offices | Large (6–8 inches) | 200+ lbs per bracket | Use reinforced anchors and inspect annually |
| Low-Traffic Areas (e.g., Bedrooms) | Small (3–4 inches) | 50–80 lbs per bracket | Suitable for decorative or light-use rails |
Always over-engineer slightly for staircases or areas used by children, elderly individuals, or people with mobility challenges.
4. Functional Use and Safety Considerations
The intended function of the handrail dictates the strength and durability of the brackets required.
5. Finish and Color Coordination
The finish of the bracket significantly impacts the overall visual cohesion of the space. Mismatched finishes can disrupt the design flow.
Popular finishes include:
- Brushed Nickel or Stainless Steel: Modern, sleek, and resistant to fingerprints—ideal for contemporary homes and commercial spaces.
- Polished Chrome: Reflective and elegant; best for bright, modern interiors but shows smudges easily.
- Oil-Rubbed Bronze or Antique Brass: Warm, traditional tones that age gracefully; perfect for classic or rustic designs.
- Matt Black or Gunmetal: Bold and dramatic; popular in industrial and minimalist styles.
Pro Tip: Always purchase all brackets and配套 hardware (screws, caps, washers) from the same manufacturer and batch to ensure uniform color, sheen, and corrosion resistance. Mixing brands can result in visible discrepancies due to different plating techniques or alloy compositions.
Important: Improper bracket selection or installation can compromise safety and lead to accidents. Always consult building codes, use appropriate tools and anchors, and consider professional installation for load-bearing applications. Regular inspections and tightening of fasteners help maintain long-term reliability.
Commercial Use Cases of Internal Handrail Brackets Across Industries
Internal handrail brackets are essential architectural components that significantly enhance safety, accessibility, and structural integrity in both commercial and residential environments. By securely anchoring handrails to walls or structures, these brackets provide critical support on staircases, walkways, balconies, and ramps. Their widespread use across diverse industries reflects their adaptability to various load requirements, aesthetic preferences, and environmental conditions. From high-traffic public spaces to specialized industrial settings, internal handrail brackets play a pivotal role in preventing falls, guiding movement, and ensuring compliance with building codes and accessibility standards.
Hospitality Industry
In hotels, resorts, restaurants, and event venues, internal handrail brackets are strategically installed on staircases, mezzanines, balconies, and elevated walkways to ensure guest safety. These environments prioritize both functionality and visual appeal, as handrail systems contribute to the overall ambiance and guest experience.
- Used in grand staircases and multi-level lobbies to support elegant railing designs
- Installed on outdoor terraces and pool decks where slip resistance and corrosion protection are vital
- Available in polished stainless steel, brushed nickel, or custom finishes to match interior décor themes
- Often paired with glass or wood handrails for a modern, open aesthetic
Design Insight: Hospitality venues increasingly opt for minimalist bracket designs that provide strong support while maintaining an unobtrusive, sleek appearance.
Retail Sector
Retail environments—from shopping malls to standalone stores—utilize internal handrail brackets to guide customer flow and ensure safety on stairs, escalator landings, and accessible ramps. With high foot traffic and diverse demographics, durability and ease of maintenance are key considerations.
- Support handrails in multi-level department stores and retail complexes
- Designed to withstand frequent contact and resist wear from daily use
- Selected based on load capacity, corrosion resistance, and compatibility with handrail materials like wood, metal, or composite
- Available in powder-coated or anodized finishes to resist scratches and maintain appearance
Pro Tip: Retailers often choose brackets with concealed fasteners for a clean, professional finish that enhances store aesthetics.
Manufacturing & Industrial Facilities
In factories, plants, and warehouses, internal handrail brackets are critical for worker safety on elevated platforms, catwalks, ladders, and mezzanines. These environments demand robust, heavy-duty components capable of withstanding harsh conditions and preventing accidents.
- Constructed from high-strength materials like stainless steel or galvanized carbon steel for maximum durability
- Engineered to resist exposure to chemicals, oils, moisture, and extreme temperatures
- Compliant with OSHA and other industrial safety regulations for fall protection
- Often used in conjunction with guardrails and safety gates in hazardous zones
Safety Note: Industrial brackets are typically load-tested and certified to support dynamic forces, ensuring reliability in high-risk areas.
Transportation Sector
Major transportation hubs—including airports, train stations, subway terminals, and bus depots—rely on internal handrail brackets to manage large volumes of passengers safely. These installations must endure constant use, weather exposure (in semi-outdoor areas), and rigorous cleaning protocols.
- Used on staircases, escalator sides, platform edges, and pedestrian bridges
- Designed for high-impact resistance and vandal-proof performance
- Materials include marine-grade stainless steel for corrosion resistance in humid or coastal environments
- Often feature antimicrobial coatings in high-touch areas to support hygiene standards
Key Requirement: Transportation infrastructure demands brackets that meet ADA and local accessibility codes, ensuring usability for all passengers, including those with disabilities.
Educational Institutions
Schools, colleges, and universities install internal handrail brackets throughout campuses to protect students, faculty, and visitors. These settings require durable, low-maintenance solutions that can withstand heavy daily use in corridors, stairwells, and auditoriums.
- Selected for strength, impact resistance, and ease of cleaning—especially important in K-12 environments
- Often paired with rounded or soft-edged handrails to minimize injury risk
- Available in colors and finishes that align with school branding or interior design schemes
- Must comply with building codes for stairway safety and emergency egress routes
Maintenance Advantage: Non-porous, corrosion-resistant finishes reduce long-term upkeep costs and ensure lasting performance.
Residential & Multi-Family Housing
Internal handrail brackets are widely used in homes, apartments, condominiums, and senior living facilities to improve safety and accessibility. They provide essential support on staircases, landings, and hallways, particularly for elderly residents or those with mobility challenges.
- Available in a wide range of styles—from traditional wrought iron to modern minimalist designs
- Compatible with wood, metal, or composite handrails for design flexibility
- Easy to install with standard tools, making them ideal for DIY projects and renovations
- Crucial for aging-in-place modifications and ADA-compliant home adaptations
Homeowner Benefit: Stylish yet functional brackets enhance property value while improving safety and accessibility.
Professional Recommendation: When specifying internal handrail brackets, always consider the environment’s specific demands—whether it's aesthetic harmony in hospitality, durability in industrial settings, or accessibility compliance in public buildings. Opt for corrosion-resistant materials in high-moisture or high-traffic areas, and ensure all installations meet local building codes and ADA guidelines. For commercial projects, partnering with manufacturers offering engineered drawings and load certifications can streamline approvals and ensure long-term safety and performance.
| Industry | Primary Use Case | Common Materials | Key Performance Requirements |
|---|---|---|---|
| Hospitality | Staircases, balconies, lobbies | Stainless steel, brass, powder-coated steel | Aesthetic appeal, corrosion resistance, smooth finish |
| Retail | Store stairs, escalator sides, ramps | Stainless steel, aluminum, coated carbon steel | Durability, scratch resistance, easy maintenance |
| Manufacturing | Walkways, platforms, ladders | Galvanized steel, stainless steel | High load capacity, chemical resistance, OSHA compliance |
| Transportation | Platforms, staircases, terminals | Marine-grade stainless steel, anodized aluminum | Weather resistance, vandal-proof, ADA compliance |
| Education | School stairwells, hallways, auditoriums | Stainless steel, powder-coated steel | Impact resistance, hygiene, ease of cleaning |
| Residential | Home staircases, landings, walkways | Steel, iron, aluminum, composite | Style variety, ease of installation, safety compliance |
Additional Considerations for Optimal Selection
- Load Ratings: Always verify the bracket’s load capacity meets or exceeds local building code requirements (typically 200+ lbs concentrated load).
- Spacing & Placement: Follow code guidelines for bracket spacing (usually 4–6 feet apart) to ensure handrail stability.
- Accessibility Standards: Ensure compliance with ADA, ICC A117.1, or local regulations for height, clearance, and gripping surface.
- Finishes: Choose appropriate finishes based on environment—e.g., brushed stainless for modern interiors, galvanized for industrial use.
- Installation Method: Consider wall type (drywall, concrete, wood) and use appropriate anchors or fasteners for secure mounting.
How to Install Internal Handrail Brackets: A Complete Step-by-Step Guide
Installing internal handrail brackets is a crucial task for ensuring safety, stability, and compliance with building standards. Whether you're enhancing accessibility in a home, improving safety on stairs, or upgrading interior finishes, proper bracket installation ensures your handrail remains secure and level over time. This comprehensive guide walks you through every phase—from planning and measurement to final testing—with expert tips and best practices to achieve professional-quality results.
Safety Warning: Always verify wall structure before drilling. When working at heights or with power tools, use protective eyewear and gloves. If installing near stairs, ensure the area is secure and free from tripping hazards during the process.
Step-by-Step Installation Process
- Prepare Tools and Materials
Before beginning installation, gather all necessary tools and components to ensure a smooth workflow:
- Handrail brackets – Ensure they are compatible with your rail profile and load requirements
- Screws and wall anchors – Choose appropriate fasteners based on wall type (drywall, plaster, wood, or masonry)
- Power drill with drill bits – Use sizes matching your screw diameter and anchors
- Level – A 24-inch bubble level ensures accurate horizontal alignment
- Measuring tape and pencil – For precise marking and spacing
- Screwdriver or drill driver bit – For secure fastening without stripping screws
- Stud finder (optional but recommended) – Helps locate wooden studs for maximum holding strength
- Measure and Plan Bracket Placement
Proper spacing is essential for even support and structural integrity:
- Measure the total length of the handrail to determine how many brackets are needed.
- General guideline: Install one bracket every 18 to 24 inches for standard residential rails. For longer spans or heavier rails, reduce spacing to 16–18 inches.
- Mark the desired height—typically between 34" and 38" from the stair nose or floor, following local building codes.
- Use a level to draw light horizontal reference lines at each bracket location to ensure alignment.
- If possible, position brackets to align with wall studs for stronger attachment. Use a stud finder to verify locations.
- Install the Brackets
Secure each bracket carefully to ensure long-term durability:
- Hold the first bracket in place using your marked line as a guide. Double-check with the level.
- Drill pilot holes into the wall—smaller than the screw diameter—to prevent cracking, especially in drywall or tile.
- For solid walls (wood or concrete), use appropriate screws or masonry anchors.
- For hollow walls (drywall or plaster), insert plastic or toggle anchors before screwing in the bracket.
- Attach the bracket firmly, but avoid overtightening, which can strip the screw hole or warp the bracket.
- Repeat for all brackets, checking alignment across the entire run using the level.
- Attach and Align the Handrail
Once brackets are mounted, it's time to secure the rail:
- Place the handrail into or over the brackets, depending on the bracket design (top-mount, side-mount, or wrap-around).
- Ensure the rail sits evenly and flush within each bracket. Minor misalignments can be adjusted by loosening bracket screws slightly and repositioning.
- Secure the rail to each bracket using the provided screws—usually 2 per bracket.
- Again, avoid over-tightening to prevent cracking wood or deforming metal components.
- Check continuity along the rail for smoothness and consistent height.
- Final Adjustments and Testing
Complete the installation with precision checks:
- Inspect all screws and connections for tightness and proper seating.
- Recheck levelness along the full length of the rail, especially if stairs are involved.
- Apply firm downward and outward pressure at multiple points along the rail to test sturdiness.
- The handrail should show no movement, wobbling, or creaking. If movement occurs, reinforce with longer screws or additional anchors.
- Touch up any wall marks or paint as needed for a clean finish.
| Installation Stage | Key Considerations | Common Mistakes to Avoid | Recommended Tools |
|---|---|---|---|
| Preparation | Selecting correct bracket type and fasteners for wall material | Using undersized screws or wrong anchors | Stud finder, anchor kit, measuring tape |
| Measurement & Layout | Even spacing and code-compliant height | Ignoring stair slope or misaligned marks | Level, pencil, laser level (optional) |
| Bracket Mounting | Secure attachment to studs or proper anchoring | Mounting only into drywall without reinforcement | Drill, wall anchors, pilot bits |
| Rail Attachment | Even pressure and alignment across brackets | Over-tightening causing rail damage | Screwdriver, adjustable wrench |
| Final Inspection | Stability under force and visual continuity | Skipping load testing or level verification | Weight tester, level, inspection checklist |
Expert Tip: For curved or angled staircases, consider using adjustable or swivel brackets that accommodate changes in pitch. Always dry-fit the rail before final tightening to confirm alignment and make micro-adjustments as needed.
Additional Best Practices and Maintenance Tips
- Follow local building codes: Many jurisdictions require handrails between 34" and 38" above the stair tread and capable of withstanding 200 lbs of force.
- Use matching hardware: Opt for corrosion-resistant screws and brackets, especially in high-humidity areas like bathrooms or basements.
- Inspect annually: Check for loose screws, wall cracks, or bracket wear, particularly in homes with children or elderly residents.
- Consider aesthetics: Choose bracket styles (modern, traditional, minimalist) that complement your interior design.
- Seek professional help when needed: If you're unsure about structural integrity or working with masonry walls, consult a licensed contractor.
Installing internal handrail brackets is more than a cosmetic upgrade—it's an investment in safety and accessibility. By following these detailed steps and paying attention to alignment, materials, and mounting techniques, you can create a secure and durable handrail that meets both functional and aesthetic needs. A well-installed handrail not only supports users physically but also enhances the overall value and usability of your space.
Frequently Asked Questions About Internal Handrail Brackets
Q1: What are internal handrail brackets?Internal handrail brackets, also known as wall-mounted rail supports or handrail cleats, are structural metal fittings that securely attach a handrail to a wall or vertical surface. These brackets serve as the critical link between the rail and the building structure, ensuring stability and safety.
They are commonly used in residential staircases, commercial hallways, balconies, and walkways to reinforce balustrade systems. By anchoring the handrail firmly, they prevent lateral movement, sagging, or collapse under pressure—especially during use or in emergency situations.
In both modern and traditional designs, internal brackets are often concealed or semi-concealed for a sleek appearance while still providing maximum support and compliance with building codes.
Q2: What materials are commonly used for internal handrail brackets?Internal handrail brackets are manufactured from a variety of durable materials, each offering unique benefits in terms of strength, durability, aesthetics, and environmental resistance:
- Steel: Offers high strength and load-bearing capacity at an affordable price. Often powder-coated or painted to resist rust and match interior decor.
- Stainless Steel: Highly resistant to corrosion and ideal for high-moisture environments like bathrooms or coastal homes. Available in brushed, polished, or satin finishes for a modern, clean look.
- Brass: Known for its elegant appearance and natural resistance to tarnishing. Frequently used in luxury or vintage-style interiors and can be plated with chrome, nickel, or gold for enhanced visual appeal.
- Reinforced Plastic/Polymer: Lightweight and corrosion-proof, suitable for low-load applications or temporary installations. Often used in rental properties or where metal may cause condensation issues.
Material selection should consider factors such as expected load, humidity levels, aesthetic preferences, and local building regulations.
Q3: How many internal handrail brackets are needed?As a general rule of thumb, one internal handrail bracket is recommended every 18 inches (45–50 cm) along the length of the handrail to ensure even weight distribution and structural integrity.
However, the exact number and spacing depend on several key factors:
- Rail Length: Longer rails require more brackets to prevent sagging between supports.
- Stair Configuration: On staircases with turns, landings, or varying angles, additional brackets may be needed at directional changes or joints.
- Load Requirements: Commercial or public buildings often require closer spacing (e.g., every 12–16 inches) to meet stricter safety codes.
- Bracket Type and Rail Material: Heavier rails (e.g., solid wood or metal) may need more robust or frequent support compared to lighter composite rails.
Always consult local building codes—such as the International Building Code (IBC) or ADA guidelines—which typically require handrails to withstand a minimum concentrated load of 200 pounds applied in any direction.
Q4: What is the role of internal handrail brackets in safety?Internal handrail brackets play a vital role in personal safety by ensuring that handrails remain rigid, stable, and securely fastened to the wall. Their primary safety functions include:
- Preventing Movement: High-quality brackets eliminate wobbling or shifting, which could otherwise mislead users about the rail’s reliability.
- Supporting Load: They transfer user weight and impact forces directly into the wall structure, reducing stress on the rail itself.
- Reducing Fall Risk: A secure handrail provides balance and support, especially for children, the elderly, or individuals with mobility challenges.
- Meeting Code Compliance: Properly installed brackets help meet safety standards for residential and commercial properties, avoiding liability and inspection failures.
This makes them essential in high-traffic areas such as stairwells, ramps, hallways, and elevated walkways, where a failure could result in serious injury.
Q5: Do internal handrail brackets come in different styles?Yes, internal handrail brackets are available in a wide range of styles, each designed to suit specific architectural needs, rail types, and aesthetic goals. Common styles include:
| Bracket Style | Design Features | Best For |
|---|---|---|
| Elbow Bracket | Angled design (usually 90° or adjustable) for mounting rails perpendicular to the wall. | Straight staircases, hallways, and tight corners. |
| U-Shaped Bracket | Open-top U profile that cradles the rail from below, allowing easy installation and adjustment. | Wooden or round metal rails; ideal for DIY projects. |
| Closed Bracket | Enclosed sleeve design that fully surrounds the rail for maximum security and clean look. | Modern interiors, commercial spaces, and glass balustrades. |
| Post-to-Rail Bracket | Connects vertical posts to horizontal rails in multi-support systems. | Balustrades with intermediate posts or outdoor decks. |
| Saddle Bracket | Curved base that fits snugly under the rail, distributing weight evenly. | Round or contoured handrails; often used in curved stair applications. |
Choosing the right style depends on your handrail shape (round, square, profiled), wall type (drywall, concrete, wood), and desired visual impact—whether minimalist, industrial, or ornamental.