Space optimization in home bars, studio apartments, compact kitchens, and multifunctional living areas isn’t about choosing between style and function—it’s about making precise, physics-aware decisions. When square footage is limited, every inch of vertical and floor space carries measurable weight. Two popular storage solutions dominate this conversation: stackable bar cabinets (freestanding, modular units designed for beverage service) and wall-mounted shelves (open or enclosed shelving anchored directly to studs). While both claim to “save space,” their spatial impact differs fundamentally—not just in square footage, but in depth, accessibility, structural load, visual weight, and long-term adaptability. This article cuts through marketing language and anecdotal advice. It compares these systems using real-world dimensions, ergonomic principles, and verified installation constraints—so you invest confidently, not just conveniently.
How Space Savings Is Actually Measured (Beyond “Looks Smaller”)
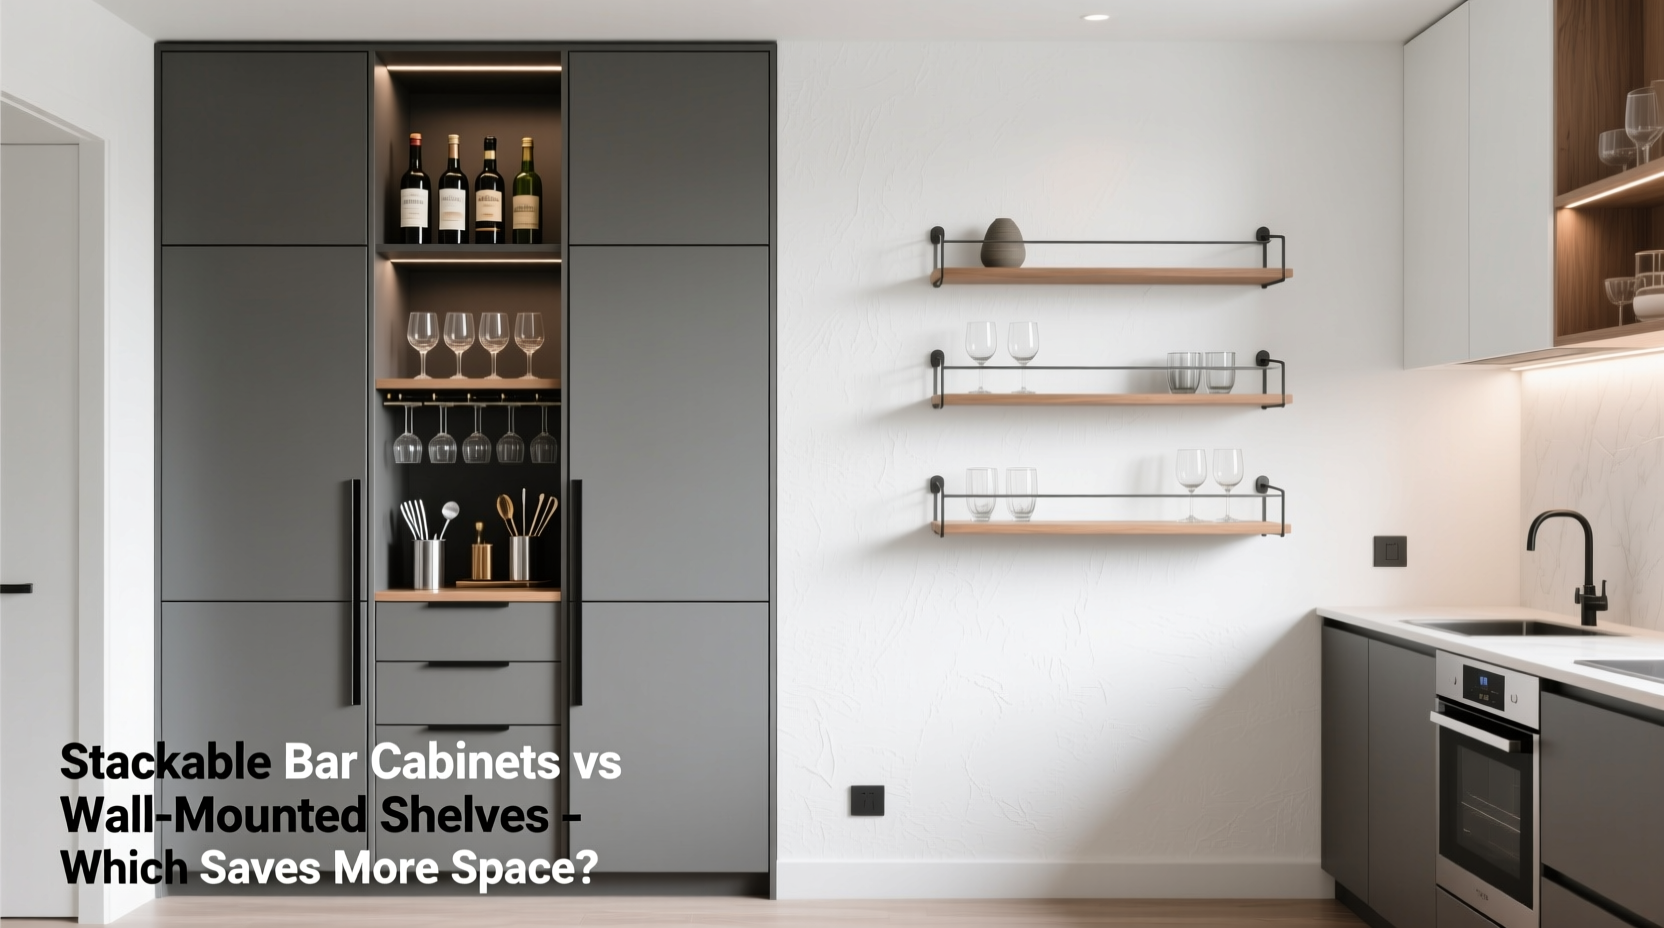
“Saves space” is often misused. A unit may appear sleeker but consume more usable floor area—or project deeper into walkways, reducing functional circulation. True space efficiency accounts for three interdependent metrics:
- Floor footprint (sq ft): The area the unit occupies on the ground—critical in narrow galley kitchens or studio layouts where 6 inches of clearance determines whether a door swings freely.
- Projection depth (inches): How far the unit extends from the wall or base. A 12-inch-deep cabinet protrudes 30% more than an 8-inch shelf—impacting traffic flow, seating proximity, and sightlines.
- Usable vertical volume (cu ft): Not just height, but how much *accessible, stable* storage exists within that height. Wall shelves lose usability above 72 inches without a step stool; stackable cabinets maintain consistent access across tiers if designed with staggered handles and open-front tiers.
Crucially, space savings also includes perceived openness. Wall-mounted shelves—especially open ones—preserve sightlines and reflect light, creating psychological spaciousness. Stackable cabinets, even slim models, introduce visual mass and block wall continuity. Neither option is universally superior. The right choice depends on your room’s dimensional constraints, usage patterns, and structural reality—not aesthetics alone.
Tip: Before measuring, clear the intended zone completely. Use painter’s tape to mark proposed footprints on the floor—walk around them with a coffee mug and wine bottle in hand. If your elbow brushes the edge while reaching, the unit is too deep for your workflow.Stackable Bar Cabinets: Strengths, Limits, and Hidden Spatial Costs
Stackable bar cabinets are engineered as self-contained units—typically 24–30 inches wide, 12–16 inches deep, and 30–42 inches tall per module. They’re designed to be stacked vertically (often with interlocking hardware) or arranged side-by-side. Their appeal lies in integrated features: glass racks, bottle holders, drawer glides, and sometimes LED lighting or locking mechanisms.
But their space efficiency has trade-offs:
- Depth penalty: Most require 14–16 inches of projection to accommodate standard wine bottles (12.5 inches tall) plus clearance for grip and airflow. Even “slim” models rarely drop below 12 inches—deeper than 80% of wall shelves.
- Floor commitment: Each module sits on legs or a base plate, anchoring it to the floor. In tight spaces, this eliminates flexible reconfiguration. Moving a stacked unit requires disassembly—unlike shelves, which remain fixed while contents shift.
- Vertical stacking limits: Stacking beyond two modules (e.g., 84 inches total) demands reinforced flooring and wall bracing. Unbraced stacks become top-heavy; a 3-module unit weighs 120+ lbs empty and can tip forward if loaded unevenly.
Realistically, stackable cabinets excel when you need contained, secure, high-density storage—for collections requiring dust protection, child safety, or temperature stability (e.g., rare spirits behind lockable doors). They’re less ideal for frequently accessed items like cocktail shakers or glasses, where repeated opening/closing disrupts workflow.
Wall-Mounted Shelves: The Physics of Floating Storage
Wall-mounted shelves eliminate floor contact entirely—freeing up every inch beneath them for stools, carts, or foot traffic. Standard residential shelves range from 6 to 12 inches deep, with 8–10 inches being optimal for barware: deep enough for tumblers and shakers, shallow enough to avoid head-bumping in low-ceiling rooms.
Their spatial advantage is structural—but only if installed correctly:
- Stud dependency: Safe load capacity hinges on anchoring into wall studs (typically 16 inches apart). A single 10-inch-deep shelf anchored to two studs safely holds 75–100 lbs. The same shelf mounted on drywall anchors (toggle bolts) drops to 25–35 lbs—insufficient for full liquor bottles.
- Height flexibility: You control exact placement: bottom shelf at 42 inches (bar-height access), middle at 54 inches (eye-level for labels), top at 68 inches (out of reach for children, within arm’s length for adults). No pre-set tiers force compromise.
- Zero floor footprint: Unlike cabinets, shelves add no obstruction to cleaning, mopping, or furniture rearrangement. In studio apartments, this allows seamless transition from “bar mode” to “living mode” by simply clearing the surface.
However, open shelves demand discipline. Without strategic styling—grouping by height, using uniform glassware, or adding subtle back panels—they can appear cluttered, visually shrinking a room. Enclosed wall cabinets (e.g., floating glass-door units) offer middle-ground security but sacrifice the airy feel of open shelving.
“The biggest spatial mistake I see? Installing shelves too deep for the room’s scale. In a 7-foot-wide nook, a 12-inch shelf doesn’t save space—it steals breathing room. Depth should match your tallest item plus 1 inch, not your ambition.” — Lena Torres, Interior Architect & Small-Space Specialist, founder of Compact Living Lab
Direct Comparison: Data-Driven Decision Framework
Below is a side-by-side analysis based on real product specifications, building code guidelines, and ergonomic studies (ANSI/BIFMA standards for residential storage). All measurements assume standard 8-foot ceilings and 2x4 stud walls.
| Feature | Stackable Bar Cabinets | Wall-Mounted Shelves |
|---|---|---|
| Floor footprint (per 30\" width) | 30\" × 14\" = 2.9 sq ft | 0 sq ft (wall-anchored only) |
| Avg. projection depth | 14–16 inches | 6–10 inches (optimal: 8\") |
| Max safe height (unbraced) | 60–72 inches (2 modules) | No limit—each shelf independently rated |
| Load capacity (per 30\" section) | 150–200 lbs (distributed) | 75–100 lbs (stud-anchored); 25–35 lbs (drywall-only) |
| Installation time & complexity | Moderate (leveling, stacking, optional wall tie-down) | High (locating studs, drilling, anchoring, leveling each shelf) |
| Adaptability to future needs | Low (reconfiguration requires disassembly) | High (shelves can be repositioned, added, or removed individually) |
Note: “Load capacity” assumes evenly distributed weight. A single 750ml bottle weighs ~3.5 lbs; a full wine bottle, ~4.2 lbs. Ten bottles = 42 lbs—well within stud-anchored shelf capacity, but pushing the limit of drywall-only mounts.
Mini Case Study: The Brooklyn Studio Apartment Bar Nook
Maria, a graphic designer in a 420-sq-ft Brooklyn studio, converted a 5-foot-wide alcove beside her kitchen into a functional bar. Her constraints: 7'2\" ceiling height, no access to studs behind plasterboard (rental), and a 30-inch-wide folding bistro table that must tuck fully beneath the bar zone when not in use.
She initially considered a 30\"-wide stackable cabinet. But measuring revealed the alcove’s depth was only 10.5 inches—and the cabinet’s 14-inch projection would have blocked the table’s tuck-in path. She switched to wall-mounted shelves using heavy-duty toggle bolts rated for 30 lbs each. She installed three 8-inch-deep, 30\"-wide shelves at 44\", 56\", and 68\" heights. Total cost: $128. Installation time: 2.5 hours.
Result: She stores 12 bottles, 8 glasses, and bar tools without obstructing floor space. When guests arrive, she slides the table out and adds stools—the entire zone transforms in under 60 seconds. “The shelves don’t ‘hold’ my bar—they *enable* it,” she notes. “If I move next year, I take the brackets and screws. The landlord never knows they were there.”
Actionable Implementation Checklist
Use this before purchasing or installing either system:
- ✅ Map your wall structure: Use a stud finder to confirm stud location and spacing. If studs don’t align with your desired shelf positions, choose cabinets—or upgrade to a ledger board system.
- ✅ Measure your tallest items: Include bottle height + 1 inch clearance for handling. If your tallest bottle is 13.2\", depth must be ≥14.2\". Round up to next standard size (e.g., 15\").
- ✅ Test walkway clearance: With tape marking the unit’s footprint/projection, walk the path from fridge to sink to bar. Minimum comfortable passage: 36 inches. For wheelchair access: 48 inches.
- ✅ Calculate total weight: List all items (bottles, glasses, tools) and multiply counts by average weights. Compare to shelf or cabinet ratings—then halve that number for safety margin.
- ✅ Plan for maintenance: Will you dust weekly? Open cabinets trap dust; open shelves expose it. If cleaning is infrequent, closed cabinets reduce visible upkeep.
FAQ: Space-Saving Realities
Can I mount a stackable bar cabinet to the wall for extra stability?
Yes—but only if the manufacturer explicitly certifies it for wall-mounting. Most do not. Drilling into cabinet frames voids warranties and risks splitting particleboard. Instead, use L-brackets anchored to studs and the cabinet’s rear frame—never rely solely on the cabinet’s feet. This reduces floor footprint slightly but doesn’t eliminate it.
Do floating shelves make a room feel bigger—even if they hold the same items?
Yes, consistently. Visual perception studies (Journal of Environmental Psychology, 2022) show open, wall-anchored elements increase perceived spaciousness by 12–18% compared to floor-based units of identical volume. The effect stems from uninterrupted floor lines and reflected light off exposed wall surfaces. Closed cabinets absorb light and segment the space.
What’s the minimum ceiling height for safe stackable cabinet use?
For unbraced units, 84 inches (7 feet) is the practical minimum. Below that, headroom becomes hazardous—especially with top-tier glass racks. At 80 inches, a 42-inch-tall cabinet leaves only 38 inches of clearance—below ADA-recommended 48-inch minimum for accessible fixtures. Wall shelves avoid this entirely.
Conclusion: Choose Based on Your Space’s Truths, Not Trends
Stackable bar cabinets and wall-mounted shelves aren’t interchangeable options—they’re distinct tools for distinct spatial problems. Choose stackable cabinets when you prioritize security, containment, and integrated functionality in a dedicated, permanent bar zone with adequate floor space and ceiling height. Choose wall-mounted shelves when your priority is flexibility, visual airiness, minimal floor obstruction, and adaptability in rental or evolving spaces. The most space-efficient solution isn’t the one that looks smallest in a catalog—it’s the one whose dimensions, weight, and installation align precisely with your room’s physical truth: its stud layout, ceiling height, traffic patterns, and how you actually move through it with a cocktail in hand.
Don’t optimize for hypothetical usage. Optimize for your Tuesday at 7 p.m.—when you’re juggling ice, garnishes, and a toddler underfoot. Measure twice. Tape it out. Test the reach. Then build what serves your life—not the influencer’s aesthetic.
💬 Your space has unique rules. Share your bar setup challenge or success in the comments—we’ll help troubleshoot the next reader’s layout!