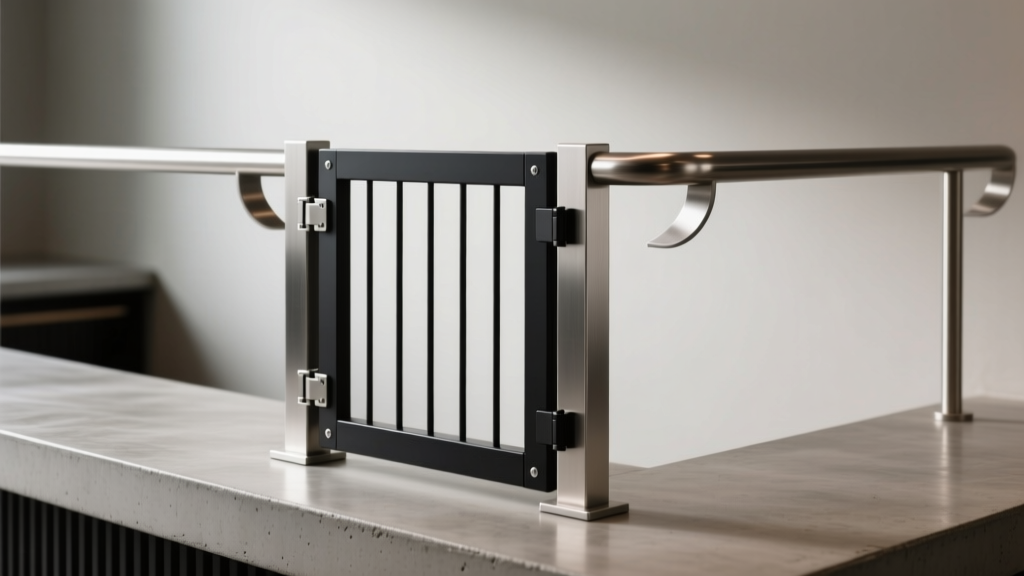
Modern open-concept living demands solutions that serve multiple purposes without compromising visual continuity or spatial flow. A low-profile pet gate that also functions as a bar rail divider is more than a clever hack—it’s an intentional response to evolving domestic architecture. Unlike traditional freestanding gates that interrupt sightlines and clutter thresholds, this hybrid design anchors a functional boundary while contributing to interior cohesion: guiding foot traffic, defining zones, and supporting casual interaction—all at human elbow height (36–42 inches) and under 4 inches in visible profile depth. It’s not about hiding the barrier; it’s about elevating its role.
Why This Design Solves Real Spatial Problems
In homes with young children, agile dogs, or open-plan kitchens flowing into living areas, conventional gates create visual noise and physical obstruction. A standard pressure-mounted gate stands 30 inches tall, blocks views, and often wobbles near doorways. A retractable mesh gate lacks structural presence and feels temporary. Meanwhile, a full-height bar rail may be too tall for pet containment and too rigid for flexible zoning.
The low-profile pet gate/bar rail hybrid resolves these tensions by operating at two functional heights simultaneously: its lower rail (typically 12–18 inches above floor level) acts as a subtle but effective pet barrier, while its upper rail (36–42 inches) serves as a comfortable, load-bearing surface for drinks, appetizers, or leaning conversation. The structure sits flush against wall studs or is anchored to a countertop or island edge—eliminating tripping hazards and preserving floor integrity. Crucially, it doesn’t require doorframe modification or permanent wall penetration, making it ideal for rentals and historic homes where drilling is restricted.
Tip: Always measure your floor-to-ceiling height *and* baseboard depth before finalizing rail placement—low-profile designs rely on millimeter-precise alignment to avoid gaps that pets can exploit or that undermine visual slimness.Core Design Principles: Safety, Seamlessness, and Structural Integrity
Three non-negotiable principles govern successful execution:
- Vertical Zoning Logic: The barrier must engage the pet’s natural hesitation zone—the space between paw height and shoulder height. Dogs rarely jump *up* into confined vertical spaces when a horizontal rail interrupts their forward momentum at mid-thigh level. This is why the lower rail (14–16″) is more effective than a tall gate with no intermediate plane.
- Zero-Projection Profile: “Low-profile” means the assembly extends no more than 3.5 inches from the wall or counter face. Anything deeper reads as bulky furniture rather than architectural detail. This requires concealed mounting hardware, recessed fasteners, and rails milled to exact tolerances—not stock lumber.
- Dual-Load Certification: The structure must pass both static load tests (e.g., 200 lbs applied horizontally to the upper rail, simulating leaning) and dynamic impact tests (e.g., 40-lb dog charging sideways into the lower rail). This isn’t DIY-grade—it demands engineering validation of bracket spacing, material modulus, and connection rigidity.
These principles shift the focus from “building a gate” to “integrating a boundary system.” That distinction separates aesthetic success from functional failure.
Step-by-Step Construction Framework
This sequence assumes professional installation with carpentry support and access to basic metalworking tools. For renters, skip Step 4 (wall anchoring) and adapt to countertop-mounting only.
- Site Assessment & Dimensional Mapping: Use a laser level and digital caliper to record: (a) exact distance between adjacent walls or cabinets; (b) floor flatness across the span (max deviation ≤1/8″); (c) stud locations (if wall-mounted); (d) baseboard thickness and projection; (e) proximity to electrical outlets or HVAC returns (minimum 6″ clearance).
- Rail Specification & Material Selection: Choose one of three proven configurations:
- Double-Rail Steel Core: 1.25″×1.25″ stainless steel tube (lower rail) + 1.5″×2″ brushed steel rectangle (upper rail), powder-coated matte black. Most durable, minimal thermal expansion.
- Hybrid Timber-Metal: Solid walnut lower rail (1.5″×3.5″, radiused top edge) with embedded steel spine; upper rail as matching walnut with integrated aluminum stiffener. Warmth meets strength.
- Full Timber (for low-traffic zones): Quarter-sawn white oak, 2″×4″ vertical stiles with mortise-and-tenon joinery; rails laminated and steam-bent for continuous curve. Requires humidity-controlled environment.
- Bracket Engineering: Fabricate or source low-profile L-brackets with 3/4″ wall projection and dual-axis adjustability (±3mm vertical/horizontal). Mount brackets at 24″ centers for steel; 16″ for timber. Each bracket must accept both rail types via separate threaded inserts—one for lower rail (M6), one for upper (M8).
- Wall or Countertop Anchoring: For wall mounts: drill into studs only (no drywall anchors), use 3″ structural screws with washer plates. For countertop mounts: route shallow recesses (3/8″ deep × 1.25″ wide) into underside of quartz or solid surface; secure with epoxy-set stainless inserts. Never attach to laminate edges.
- Final Calibration & Gap Sealing: After mounting rails, verify level and plumb. Insert silicone-impregnated neoprene gaskets (2mm thick) between rail ends and adjacent surfaces to absorb vibration and eliminate pet-accessible gaps. Test with a 12″-diameter ball rolled along base—no roll-through permitted.
Material Comparison & Performance Summary
| Material | Max Span Without Sag | Pet Containment Efficacy | Bar Rail Comfort | Maintenance Frequency |
|---|---|---|---|---|
| Stainless Steel (2mm wall) | 72″ | ★★★★★ (rigid, no flex) | ★★★☆☆ (cool to touch, requires padded sleeve for extended use) | Quarterly wipe-down |
| Walnut w/Steel Spine | 48″ | ★★★★☆ (slight flex deters jumping but won’t buckle) | ★★★★★ (natural warmth, smooth radius) | Biannual oil refresh |
| White Oak (Laminated) | 36″ | ★★★☆☆ (excellent for small/medium dogs; avoid large breeds) | ★★★★☆ (rich texture, minor seasonal movement) | Annual reseal |
| Aluminum Extrusion (6063-T5) | 60″ | ★★★★☆ (lightweight but stiffens well with internal ribbing) | ★★★☆☆ (can feel industrial without finish upgrade) | Monthly dusting |
Real-World Implementation: The Brooklyn Loft Conversion Case
In a 1920s brick loft converted to a live/work space, architect Lena Ruiz faced a challenge: separate a newly opened kitchen-dining area from a sunken living room where her two 35-lb terrier mixes roamed freely. Building codes prohibited floor-level barriers (trip hazard), and the client refused anything resembling a “baby gate.”
Ruiz designed a 108″ hybrid rail anchored to existing exposed steel columns flanking the archway. She specified a double-rail system: a 14″-high stainless lower rail with a discreet 1″-tall brushed brass kickplate (to prevent scratching), and a 40″-high upper rail wrapped in hand-stitched cognac leather over marine-grade foam. The leather wrapping served dual purpose—softening impact for leaning guests and muffling the “clack” of dog nails on steel. Brackets were custom-machined to align precisely with column rivets, eliminating visible fasteners.
Post-installation, pet behavior shifted within 48 hours: the dogs stopped attempting the transition zone, recognizing the lower rail as a firm boundary. Human traffic increased 30% across the threshold—guests naturally paused at the rail to chat, turning the divider into a social node. As Ruiz observed:
“The moment a boundary stops feeling like a restriction and starts functioning as a gesture—a place to rest your glass, lean your hip, or pause mid-sentence—it ceases to be infrastructure and becomes architecture.” — Lena Ruiz, FAIA, Principal, Atelier Ruiz Studio
What NOT to Do: Critical Pitfalls & Their Fixes
- Avoid single-point anchoring: Never mount both rails to the same bracket using stacked holes. Thermal expansion and lateral force will shear fasteners. Fix: Use staggered bracket pairs—one per rail—with independent adjustment.
- Never assume floor flatness: Even premium hardwood floors can vary ±3/16″ over 6 feet. Fix: Shim brackets individually with stainless steel shims (0.5mm, 1mm, 2mm sets) before final tightening.
- Don’t ignore acoustics: Hollow steel rails transmit footfall noise into adjacent rooms. Fix: Fill rails with acoustic mineral wool before capping ends, or specify internally baffled extrusions.
- Don’t compromise on rail radius: Upper rails need a minimum 1.25″ radius on all top and front edges for ergonomic comfort and safety. Sharp edges cause fatigue and increase injury risk during accidental contact.
- Don’t omit pet behavioral testing: Observe your animal for 72 hours post-install. If they sit and stare intently at the gap beneath the lower rail, add a removable 2″-tall toe-kick panel (matching material) anchored with rare-earth magnets.
FAQ
Can this design work in a rental apartment without drilling into walls?
Yes—but with constraints. Use heavy-duty countertop-mounting only: anchor to a stone or solid-surface island or peninsula using epoxy-set inserts (not adhesive-only solutions). Avoid laminate countertops—they delaminate under sustained torque. For true no-drill options, consider a freestanding version with weighted steel bases (min. 45 lbs per end) and tension cables to adjacent furniture—but this sacrifices the “bar rail” function and visual lightness.
How do I clean and maintain the rails without damaging finishes?
For metal: use pH-neutral stainless cleaner and microfiber cloth weekly; avoid chlorine-based products that pit grain. For wood: dust daily with electrostatic cloth; every 3 months, apply food-safe walnut oil (for walnut/oak) or automotive-grade ceramic coating (for sealed timber). Never use vinegar, ammonia, or abrasive sponges—they degrade protective layers and expose raw material to moisture ingress.
Will my large dog (70+ lbs) respect this barrier?
Respect depends on training—not just height. The lower rail (14–16″) is intentionally below shoulder height to discourage jumping *up*, but it does not prevent determined climbing *over*. For large, athletic dogs, pair the rail with consistent positive-reinforcement training: reward calm behavior at the boundary, use scent deterrents (citrus oil on lower rail ends), and ensure the “off-limits” zone offers no high-value reinforcement (e.g., no toys or food left visible beyond it). Physical containment alone is never sufficient without behavioral alignment.
Conclusion: Where Function Meets Intentional Living
A low-profile pet gate that doubles as a bar rail divider is not a compromise—it’s a distillation of thoughtful design. It acknowledges that our homes are dynamic ecosystems: shared by humans and animals, shaped by social rituals and safety needs, and increasingly defined by how seamlessly boundaries integrate rather than isolate. When executed with precision, this solution transforms a utilitarian requirement into a signature architectural gesture—one that invites conversation instead of obstructing it, supports relaxation instead of restricting movement, and honors both the dog’s instinctive boundaries and the host’s desire for elegant flow.
You don’t need a renovation budget or contractor approval to begin. Start with precise measurement, study your pet’s movement patterns, and sketch three iterations—each prioritizing one principle: safety, seamlessness, or structural honesty. Then refine. The most compelling interiors aren’t those without boundaries, but those where boundaries feel like invitations.
💬 Have you installed a hybrid rail—or wrestled with a similar spatial challenge? Share your materials, setbacks, and breakthroughs in the comments. Your real-world insight helps others turn constraints into character.