Benefits of Dressing Room Bathroom Design
A well-integrated dressing room bathroom design represents the pinnacle of modern residential luxury and functional architecture. By combining personal grooming, hygiene, and wardrobe management in a single, thoughtfully planned space, homeowners enjoy enhanced convenience, privacy, and aesthetic appeal. This design is increasingly popular in master suites, high-end apartments, and boutique-style residences. Below are the key benefits that make this layout a sought-after feature in contemporary homes.
-
Space Efficiency
In larger homes or compact luxury apartments, maximizing space utilization is crucial. A dressing room bathroom design eliminates the need for separate transitions between functional zones. By integrating the bathroom and dressing area, the layout creates a seamless flow—allowing users to shower, dry off, and dress without leaving the private suite. Strategic placement of fixtures, vanities, and wardrobes ensures every square foot is optimized, enhancing both accessibility and functionality in constrained or open floor plans.
-
Privacy
Privacy is a major advantage, especially in shared households or guest suites. With a combined dressing and bathroom area, individuals can complete their entire morning or evening routine without exposing themselves in hallways or common spaces. This is particularly valuable after a shower, when moving through a home in a towel can be inconvenient or uncomfortable. The enclosed suite offers a secure, self-contained environment, promoting dignity and discretion—ideal for master bedrooms and VIP accommodations.
-
Luxury and Comfort
This design embodies elegance and modern sophistication. Featuring high-end finishes, ambient lighting, spa-like bathrooms, and walk-in closets with custom cabinetry, the space becomes a personal retreat. Imagine stepping out of a rainfall shower onto heated floors, wrapping yourself in a plush robe, and selecting your outfit from a climate-controlled wardrobe—all within the same serene environment. The integration of relaxation elements like soaking tubs, steam showers, or built-in seating enhances the overall comfort, turning daily routines into indulgent experiences.
-
Improved Property Value
Homes featuring en-suite dressing room bathrooms are highly desirable in the real estate market. These layouts are often associated with premium properties and are a key selling point for luxury buyers. Even in urban apartments where space is limited, a well-designed combined suite can significantly boost market appeal and resale value. According to real estate trends, properties with master suites that include walk-in dressing areas and spa-inspired bathrooms can command up to 15–20% higher valuations compared to standard configurations.
-
Organization and Storage
One of the most practical benefits is the enhanced organization. A dedicated dressing area adjacent to the bathroom typically includes custom storage solutions such as built-in wardrobes, pull-out drawers, shoe racks, jewelry compartments, and valet stations. This structured layout reduces clutter, streamlines morning routines, and makes it easier to maintain a tidy, functional space. With everything from toiletries to accessories within reach, users save time and reduce stress, contributing to a more efficient and enjoyable daily experience.
| Benefit | Key Impact | Ideal For | Long-Term Advantage |
|---|---|---|---|
| Space Efficiency | Optimized room flow and reduced footprint | Large suites, compact luxury units | Maximized usability without expansion |
| Privacy | Reduced exposure in shared homes | Master bedrooms, guest suites | Enhanced personal comfort and security |
| Luxury & Comfort | Elevated lifestyle and daily experience | High-end residences, spa-inspired homes | Increased enjoyment and relaxation |
| Improved Property Value | Higher market desirability and pricing | Real estate investors, luxury sellers | Strong return on investment |
| Organization & Storage | Clutter-free, efficient routine | Busy professionals, fashion-conscious users | Time savings and mental clarity |
Design Tip: When planning a dressing room bathroom, consider using moisture-resistant materials for cabinetry and flooring to ensure longevity. Incorporate zoning with lighting or half-walls to distinguish between wet (bathroom) and dry (dressing) areas while maintaining an open, luxurious feel.
Materials Used in Dressing Room & Bathroom Design
The integration of dressing rooms and bathrooms in modern homes requires careful selection of materials that balance aesthetics, functionality, and durability. With high moisture levels, frequent use, and the need for elegance, choosing the right materials ensures longevity and enhances the overall ambiance. Below is a comprehensive overview of the most widely used materials in contemporary dressing room and bathroom interiors.
1. High-Quality Tiles
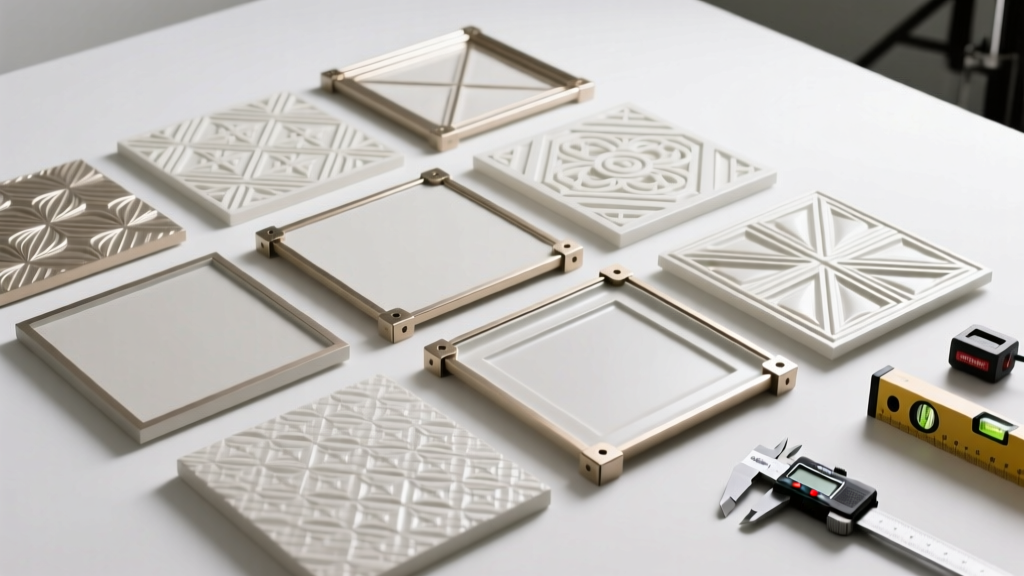
Tiles are a cornerstone of bathroom design due to their exceptional resistance to moisture, durability, and versatility. They are ideal for both flooring and wall cladding in wet zones such as showers, bathtubs, and sinks.
Common tile types include:
- Ceramic Tiles: Affordable, easy to clean, and available in countless colors and finishes. Ideal for walls and low-traffic floor areas.
- Porcelain Tiles: Denser and more water-resistant than ceramic, making them perfect for high-moisture and high-traffic areas. Highly durable and scratch-resistant.
- Natural Stone Tiles: Materials like marble, travertine, and slate offer luxurious aesthetics but require sealing and regular maintenance to prevent staining.
- Mosaic Tiles: Small tiles arranged in patterns, often used for decorative accents or shower niches. Provide excellent grip in wet areas.
Modern tiles also come with anti-slip coatings and textured finishes, enhancing safety without compromising style. Their wide range of designs—from minimalist to ornate—makes them a top choice for creating elegant, functional spaces.
2. Wood and MDF (Medium Density Fiberboard)
Wood brings warmth, sophistication, and timeless appeal to dressing rooms and adjacent bathroom areas. Solid hardwoods like oak, walnut, and teak are favored for their durability and natural grain patterns, especially in walk-in closets, vanity units, and cabinetry.
However, due to cost and moisture sensitivity, MDF has become a popular alternative:
- Cost-effective and highly customizable, MDF can be easily shaped, painted, or laminated to mimic solid wood.
- When properly sealed, it resists warping and is suitable for use in low-moisture zones of the bathroom.
- Frequently used in modular wardrobes, shelving, and built-in storage solutions where neatness and organization are priorities.
For humid environments, engineered wood or moisture-resistant MDF with waterproof coatings is recommended to prevent swelling and degradation over time.
3. Glass
Glass is a defining element in modern bathroom and dressing room design, contributing to a sleek, open, and luxurious feel. Its reflective properties enhance natural and artificial lighting, making compact spaces appear larger and more inviting.
Key applications include:
- Frameless Shower Enclosures: Made from tempered safety glass, these provide a seamless, contemporary look while containing water effectively.
- Full-Length Mirrors and Mirror Walls: Essential in dressing rooms for outfit checks, they also amplify light and space.
- Interior Partitions: Glass dividers separate zones (e.g., shower from vanity) without blocking light.
- Smart Glass Technology: Electrochromic or switchable glass can change from transparent to opaque with the push of a button, offering instant privacy—ideal for shared or open-plan bathroom-dressing areas.
Frosted, tinted, or patterned glass options further allow for customization while maintaining privacy and style.
4. Chrome and Stainless Steel
Metal finishes play a crucial role in the functionality and visual cohesion of bathroom and dressing room fixtures. Chrome and Stainless Steel are the most popular choices due to their resilience and modern aesthetic.
Common uses include:
- Faucets, showerheads, and taps
- Towel racks, robe hooks, and toilet paper holders
- Drawer pulls, cabinet handles, and garment hangers
- Support rails and structural fittings
These metals are highly resistant to rust, corrosion, and tarnishing, especially in humid environments. They are also easy to clean and maintain, requiring only a soft cloth and mild cleaner. Polished chrome offers a bright, reflective finish, while brushed stainless steel provides a more subdued, fingerprint-resistant surface—ideal for high-use areas.
5. Laminate and Veneer
For homeowners seeking the luxurious appearance of solid wood without the premium price tag, laminate and veneer are excellent alternatives.
- Veneer: Thin slices of real wood bonded to a substrate like MDF or particleboard. It retains the authentic grain and texture of natural wood while being more stable and affordable.
- Laminate: A synthetic layer made from resin-impregnated paper, printed with wood or stone patterns. Highly durable, scratch-resistant, and available in a vast array of designs.
Both materials are extensively used in vanity cabinets, wardrobe doors, countertops, and shelving. They offer a high-end look with easier maintenance and better moisture resistance when properly sealed. Modern manufacturing techniques have significantly improved their realism, making them nearly indistinguishable from solid wood in many cases.
| Material | Best Use Cases | Key Benefits | Maintenance Level |
|---|---|---|---|
| Porcelain/Ceramic Tiles | Floors, walls, showers | Water-resistant, durable, anti-slip | Low |
| Solid Wood | Vanity units, wardrobes, shelving | Warm aesthetic, long-lasting | High (requires sealing) |
| MDF (Moisture-Resistant) | Built-in cabinets, modular closets | Affordable, paintable, consistent finish | Medium |
| Tempered Glass | Shower doors, mirrors, partitions | Modern look, space-enhancing, safe | Low |
| Stainless Steel/Chrome | Fixtures, hardware, accessories | Corrosion-resistant, easy to clean | Low |
| Laminate & Veneer | Cabinetry, countertops, doors | Cosmetic appeal, cost-effective | Low to Medium |
Important: When designing a combined dressing room and bathroom, always consider moisture levels and ventilation. Even moisture-resistant materials can degrade over time without proper airflow. Use exhaust fans, dehumidifiers, and sealants where necessary. Additionally, consult with interior designers or contractors to ensure material compatibility and structural integrity for long-term performance.
Scenarios for Dressing Room Bathroom Design
The integration of a dressing room and bathroom within a single functional space is a hallmark of modern, efficient, and luxurious design. This seamless layout enhances privacy, convenience, and daily routines by combining personal grooming, clothing selection, and hygiene activities in one cohesive area. Below are key scenarios where this design excels, tailored to various architectural and lifestyle needs.
Luxury Residential Homes
In high-end residential properties, the dressing room bathroom design epitomizes opulence and comfort. These homes often feature expansive layouts with walk-in closets, vanity stations, and spa-like bathrooms—all seamlessly connected.
- Spacious layouts allow for custom cabinetry, full-length mirrors, and dedicated zones for accessories and footwear
- High-end finishes such as marble countertops, underfloor heating, and ambient lighting elevate the experience
- Integrated climate control and hidden storage maintain a clutter-free, serene environment
Design Insight: In master suites, this configuration supports a private morning routine without leaving the bedroom zone.
High-End Apartments and Condominiums
Urban luxury living demands smart space utilization. Developers of premium apartments integrate dressing and bathing areas to maximize functionality in compact footprints.
- Sliding or pocket doors save space while maintaining visual separation between zones
- Multifunctional furniture—like mirrored vanities with hidden storage—enhances efficiency
- Open-concept designs with glass partitions create an illusion of spaciousness
Urban Advantage: Eliminates hallway travel, streamlining daily routines for busy professionals.
Hotels and Resorts
Luxury hospitality spaces use the dressing room bathroom concept to deliver unparalleled guest comfort and exclusivity, especially in suites and villas.
- Guests can dress, freshen up, and prepare for events without exiting their private sanctuary
- Separate changing areas with robes and slippers enhance the resort experience
- Back-of-house access allows housekeeping to service the space discreetly
Guest Experience: Reinforces a sense of privacy and indulgence, key to five-star ratings.
Retail and Commercial Spaces
In high-end salons, spas, and boutiques, combining dressing and bathroom facilities improves customer satisfaction and service flow.
- Private fitting rooms with en-suite washbasins allow clients to freshen up after treatments or try-ons
- Spa facilities benefit from wet zones adjacent to changing areas for robe transitions
- Exclusive retail experiences—like personal shopping appointments—rely on private, full-service suites
Business Benefit: Increases dwell time and perceived value, encouraging higher spending.
Custom-Built Homes
Homeowners designing bespoke residences increasingly opt for integrated dressing and bathroom spaces to reflect personal lifestyle needs and aesthetic preferences.
- Designers can tailor layouts to accommodate specific routines—such as makeup application, jewelry selection, or post-shower skincare
- Energy-efficient lighting, smart mirrors, and automated storage systems can be seamlessly incorporated
- Accessibility features—like step-free showers and grab bars—can be elegantly integrated without compromising style
Architectural Flexibility: Enables innovative use of materials, lighting, and spatial flow for a truly personalized retreat.
Professional Recommendation: When planning a dressing room bathroom design, prioritize zoning—define distinct areas for dressing, grooming, and bathing using flooring changes, lighting, or partial walls. This maintains functionality while preserving an open, luxurious feel. Always consider ventilation, privacy, and ease of cleaning in material selection.
| Application | Key Design Focus | Space Requirements | Recommended Features |
|---|---|---|---|
| Luxury Homes | Spaciousness & Aesthetics | 80–150 sq ft | Walk-in closet, double vanity, freestanding tub, ambient lighting |
| Urban Apartments | Efficiency & Multifunctionality | 40–70 sq ft | Foldable vanities, mirrored storage, compact fixtures |
| Hotels & Resorts | Privacy & Guest Comfort | 60–120 sq ft | Robe storage, discreet access, luxury finishes |
| Retail/Spa Facilities | Hygiene & Client Experience | 30–60 sq ft | Hands-free fixtures, quick-clean surfaces, towel warming |
| Custom Homes | Personalization & Technology | 50–130 sq ft | Smart mirrors, motorized storage, climate control |
Additional Considerations
- Ventilation: Proper airflow is essential to prevent moisture buildup, especially when combining wet bathroom zones with fabric-rich dressing areas
- Lighting: Layered lighting—ambient, task, and accent—ensures functionality for makeup, clothing selection, and relaxation
- Material Selection: Use water-resistant, low-maintenance finishes like quartz, porcelain, and sealed wood in high-humidity zones
- Privacy: Consider frosted glass, sliding panels, or curtain systems to balance openness with seclusion
- Sustainability: Incorporate energy-efficient fixtures, LED lighting, and eco-friendly materials to align with green building standards
How to Choose the Perfect Dressing Room & Bathroom Design
Designing a combined dressing room and bathroom requires thoughtful planning to balance functionality, aesthetics, and personal needs. Whether you're renovating a master suite or designing a new space, the right layout and features can transform your daily routine into a luxurious and efficient experience. This comprehensive guide explores the key factors to consider—from spatial planning to budgeting—ensuring your design is both beautiful and practical.
Important Note: A well-designed dressing room and bathroom should not only reflect your personal style but also enhance comfort, privacy, and long-term usability. Always consult with an architect or interior designer for complex layouts or structural changes.
Key Factors in Choosing Your Dressing Room & Bathroom Design
- Space and Layout Optimization
The available square footage is the primary determinant of your design possibilities. In spacious master suites, you can create distinct zones: a walk-in shower, freestanding bathtub, double vanity, and a fully equipped dressing area with wardrobes, seating, and mirrors. For smaller spaces, consider space-saving solutions like:
- Sliding or pocket doors to save floor space
- Corner showers or compact bathtubs
- Wall-mounted vanities and fold-down dressing tables
- Multi-functional furniture (e.g., benches with hidden storage)
- Open-plan layouts with visual separation using lighting, flooring, or half-walls
A well-thought-out flow ensures smooth movement between the bathroom and dressing areas, minimizing congestion and maximizing usability.
- Style and Aesthetic Harmony
Your dressing room and bathroom should complement the overall architectural and interior style of your home. Consistency in design language creates a cohesive and polished look. Consider these style pairings:
- Modern/Minimalist: Clean lines, neutral tones, frameless bathroom shower sets, hidden storage, and sleek fixtures. Ideal for urban apartments and contemporary homes.
- Traditional: Wood-paneled wardrobes, clawfoot tubs, ornate mirrors, and classic tile patterns. Perfect for heritage homes or properties with classic architecture.
- Transitional: A blend of modern and traditional elements—think marble countertops with Shaker-style cabinetry.
- Spa-Inspired: Natural materials like stone and wood, soft lighting, and freestanding tubs for a resort-like retreat.
Material choices—such as tile, wood finishes, and hardware—should flow seamlessly between the bathroom and dressing areas to maintain visual continuity.
- Functionality and Essential Features
Functionality should drive the design. Ask yourself: How will you use the space daily? Key considerations include:
- Bathroom Features: Prioritize essentials like a rainfall shower, thermostatic controls, adequate ventilation, and sufficient storage for toiletries. Consider heated floors or towel warmers for added comfort.
- Dressing Room Features: Include a mix of hanging rods, shelves, drawers, and shoe racks. Add full-length mirrors, built-in lighting, and seating for convenience.
- Smart Storage: Use adjustable shelving, pull-out trays, and labeled compartments to maximize organization and accessibility.
- Lighting: Layer ambient, task, and accent lighting. Use LED strips inside cabinets and dimmable fixtures for mood control.
Customization based on wardrobe size, accessories, and grooming routines ensures the space meets your exact needs.
- Privacy and Accessibility Considerations
Privacy is crucial, especially in en-suite bathrooms connected to a bedroom. Effective strategies include:
- Installing frosted or textured glass bathroom shower partitions for visual privacy while allowing light to pass through.
- Using solid doors or curtains between the dressing area and sleeping zone.
- Positioning toilets or showers away from direct sightlines from the bed.
- Creating a vestibule or entry buffer for added seclusion.
For long-term usability, incorporate universal design principles:
- Wider doorways (at least 32 inches) for wheelchair access
- Grab bars near showers and toilets
- Roll-under vanities and lever-style faucets
- Zero-threshold showers with proper drainage
These features ensure the space remains functional for all users, including aging family members or guests with mobility challenges.
- Budget Planning and Cost Management
Dressing room and bathroom renovations can range from modest upgrades to high-end luxury transformations. Establish a realistic budget early and allocate funds wisely:
- High-Impact, Low-Cost Changes: Replacing hardware, updating lighting, or repainting cabinets can refresh the space affordably.
- Moderate Investments: Installing a new bathroom shower set, upgrading flooring, or adding built-in shelving.
- Premium Upgrades: Custom cabinetry, smart mirrors, steam showers, or radiant floor heating.
Always include a 10–15% contingency for unexpected expenses. Prioritize durability and quality in wet areas (e.g., waterproof materials, mold-resistant drywall) to reduce long-term maintenance costs.
| Design Factor | Best For | Cost Range | Recommended Materials |
|---|---|---|---|
| Small Spaces | Urban apartments, guest suites | $5,000 – $15,000 | Acrylic panels, mirrored cabinets, space-saving fixtures |
| Luxury Master Suite | Primary bedrooms, high-end homes | $25,000 – $75,000+ | Natural stone, solid wood, smart glass partitions |
| Accessible Design | Aging-in-place, multi-generational homes | $18,000 – $40,000 | Non-slip tile, reinforced walls, lever handles |
| Spa-Like Retreat | Wellness-focused owners | $20,000 – $50,000 | Marble, teak, steam shower systems |
Expert Tip: Create a mood board using design apps or physical samples to visualize how materials, colors, and fixtures work together. This helps avoid costly mismatches and ensures a harmonious final result.
Final Recommendations
- Measure your space accurately before finalizing any design.
- Invest in high-quality plumbing fixtures and waterproofing to prevent future issues.
- Consider future resale value—neutral tones and timeless designs appeal to broader buyers.
- Include adequate ventilation to prevent mold and extend the life of finishes.
- Test lighting at different times of day to ensure optimal visibility for grooming and dressing.
Choosing the right dressing room and bathroom design is a blend of practical planning and personal expression. By balancing space, style, functionality, privacy, and budget, you can create a sanctuary that enhances both daily routines and overall quality of life. When in doubt, professional consultation can help turn your vision into a functional, beautiful reality.
Frequently Asked Questions About Dressing Room Bathroom Designs
Q1: What Are the Benefits of Having a Dressing Room Bathroom?A well-designed dressing room bathroom offers a seamless blend of functionality, luxury, and practicality. By combining two essential personal spaces into one cohesive area, this design enhances both comfort and convenience. Here’s a deeper look at the key benefits:
- Enhanced Privacy: Merging the dressing area with the bathroom ensures a private, enclosed environment—ideal for getting ready in comfort without interruptions.
- Time and Space Efficiency: Eliminating the need to move between separate rooms streamlines daily routines, saving time during morning preparations or evening wind-downs.
- Optimized Space Utilization: Especially in master suites, combining these areas maximizes square footage and improves workflow between changing, grooming, and bathing.
- Better Organization: Integrated cabinetry, drawers, and shelving in the dressing zone keep clothing, accessories, and toiletries neatly stored and easily accessible.
- Luxury Appeal: A dressing room bathroom exudes sophistication and high-end living, often featuring premium finishes, custom lighting, and elegant fixtures.
- Increased Property Value: Homes with thoughtfully designed en-suite dressing and bathing areas are more attractive to buyers, often commanding higher resale prices.
This design is particularly popular in modern master bedrooms, where comfort, privacy, and style converge to create a personal retreat.
Q2: What Materials Are Commonly Used in Dressing Room Bathroom Designs?The choice of materials is crucial in dressing room bathrooms, as they must balance aesthetics, durability, and moisture resistance. Different zones of the space require specific materials to ensure longevity and visual harmony:
| Area | Common Materials | Key Properties |
|---|---|---|
| Bathroom Surfaces (Floor/Walls) | Ceramic or porcelain tile, natural stone (marble, travertine), waterproof vinyl | Moisture-resistant, durable, easy to clean, available in luxury finishes |
| Dressing Area (Cabinetry & Shelving) | Solid wood, engineered wood (MDF), moisture-resistant plywood | Sturdy, customizable, supports heavy storage; often sealed for humidity protection |
| Shower Enclosures & Mirrors | Tempered glass, frameless glass doors, anti-fog mirrors | Safe, modern look, resistant to steam and condensation |
| Fixtures & Hardware | Stainless steel, chrome, brushed nickel, matte black finishes | Corrosion-resistant, elegant, easy to maintain, complements various design styles |
Designers often combine materials—such as marble flooring with walnut cabinetry and chrome accents—to achieve a balanced, high-end aesthetic that performs well in humid environments.
Q3: How to Choose the Suitable Dressing Room Bathroom Design?Selecting the right design involves a thoughtful evaluation of several key factors to ensure the space is functional, beautiful, and tailored to your lifestyle:
- Available Space: Assess the square footage and ceiling height. Larger spaces allow for walk-in showers, freestanding tubs, and expansive wardrobes, while compact areas benefit from space-saving layouts.
- Layout Planning: Consider flow and zoning—position the shower, toilet, and vanity to avoid congestion, and place the dressing area near bedroom access for convenience.
- Design Style: Match the aesthetic to the home’s overall theme—modern, minimalist, traditional, or transitional. Consistency in color palettes, finishes, and architectural details enhances visual appeal.
- Functionality: Prioritize features that improve usability, such as pull-out drawers, lighting inside cabinets, built-in seating, and double vanities.
- Privacy: Use solid walls, frosted glass, or pocket doors to separate areas if needed, especially in shared master suites.
- Budget: Establish a realistic budget early. High-end materials and smart features can increase costs, so prioritize investments (e.g., durable flooring) and find savings where possible (e.g., prefabricated vanities).
Consulting with an interior designer or architect can help you create a cohesive plan that maximizes both form and function.
Q4: Can This Design Be Applied in Smaller Spaces?Absolutely. With smart planning and innovative design strategies, even compact areas can accommodate a functional and stylish dressing room bathroom:
- Sliding or Pocket Doors: Save floor space by eliminating swing doors.
- Corner Fixtures: Install corner sinks, showers, or toilets to free up central space.
- Multi-Functional Furniture: Use mirrored cabinets, benches with hidden storage, or fold-down vanities.
- Vertical Storage: Maximize wall space with tall wardrobes, open shelving, and overhead cabinets.
- Light Colors & Reflective Surfaces: Use light tiles, glass partitions, and mirrors to create an illusion of spaciousness.
- Open-Concept Layouts: Combine the dressing and bathing zones with minimal partitions, using changes in flooring or lighting to define areas.
Many urban apartments and boutique homes successfully integrate dressing and bathing functions in small footprints, proving that luxury doesn’t require vast space—just smart design.
Q5: What Trends Are Popular in Dressing Room Bathroom Designs?Today’s most sought-after designs focus on sustainability, technology, and wellness, creating spaces that are not only beautiful but also intelligent and health-conscious:
- Eco-Friendly Materials: Reclaimed wood, recycled glass tiles, low-VOC finishes, and sustainable stone are increasingly popular for their environmental benefits.
- Minimalist Aesthetic: Clean lines, clutter-free surfaces, and hidden storage create a serene, spa-like atmosphere.
- Smart Storage Solutions: Custom pull-outs, rotating carousels, LED-lit drawers, and valet trays enhance organization and accessibility.
- Integrated Technology: Features like heated floors, smart mirrors with lighting controls, voice-activated showers, and Bluetooth speakers add convenience and luxury.
- Advanced Lighting: Layered lighting—including ambient, task, and accent—improves functionality. Motion-sensor lights, dimmers, and circadian lighting systems are trending.
- Natural Elements: Incorporating plants, wood textures, stone accents, and large windows brings warmth and a connection to nature.
- Wellness Focus: Steam showers, aromatherapy systems, and soaking tubs transform the space into a personal wellness retreat.
These trends reflect a growing desire for personalized, health-oriented, and environmentally responsible living spaces that elevate everyday routines into moments of relaxation and self-care.